
Address
1000 Glenhaven Way # 112, Cochrane, AB
Price
$ 685,000
Property Attributes
- ID#A2338624
- TypeSingle Family
- Listing Status Active
- CityCochrane
- NeighbourhoodGlenEagles
- Postal CodeT4C 1Y9
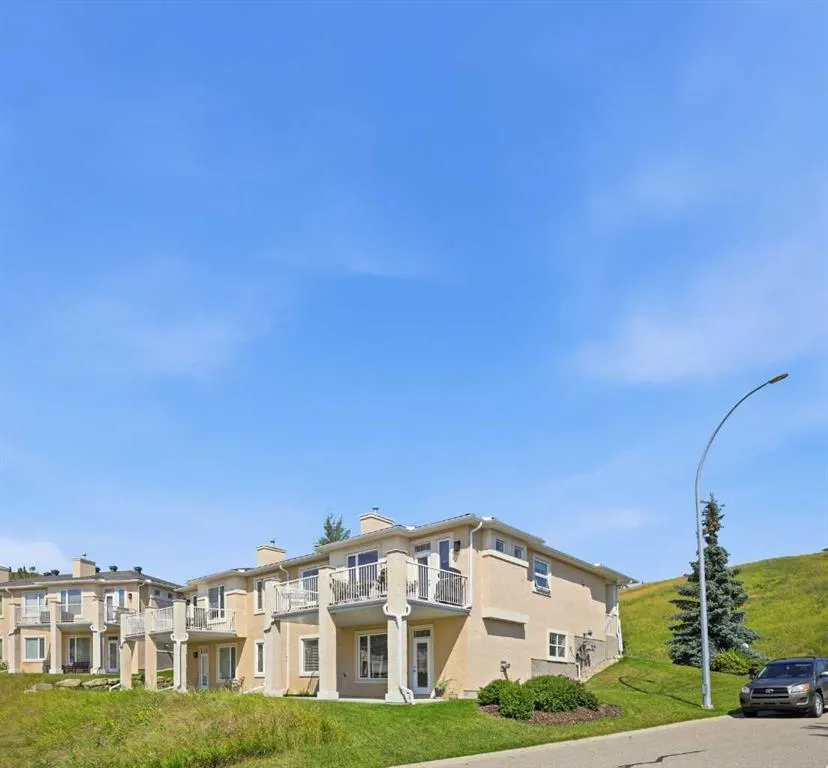
- StyleAttached-Side by Side,Bungalow-Villa
- Year Built2006
- Price$ 685,000
- Bedrooms2
- Full Bathrooms2
- Half Bathrooms1
- Sqr Footage1425
- Lot Size0.148301 Acres
Data Source:
Pillar 9 Technologies
Property Description
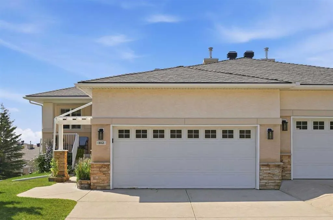
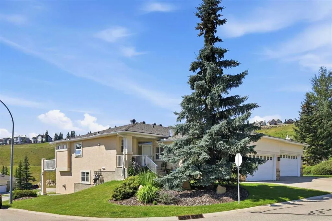
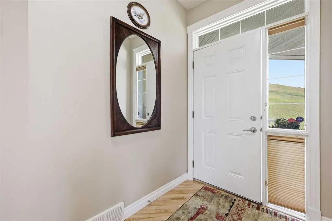
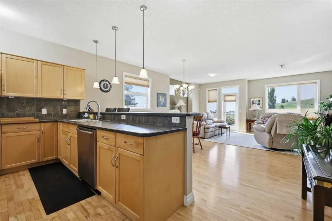
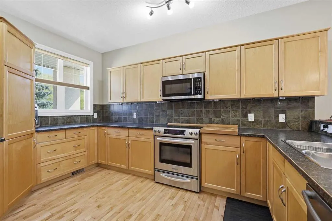
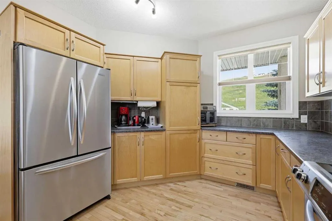
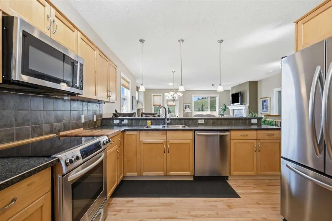
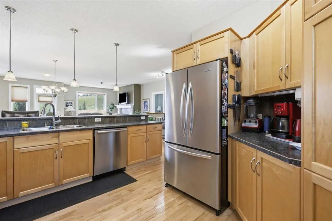
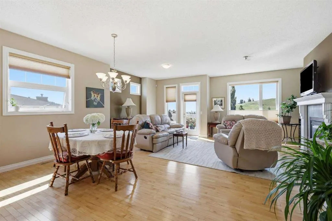
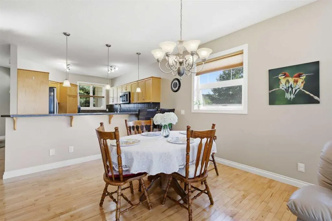
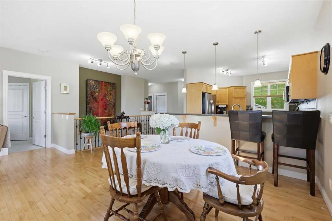
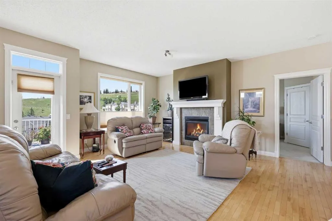
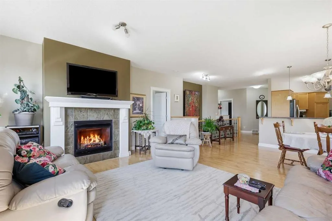
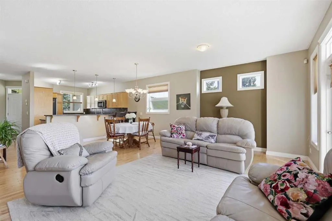
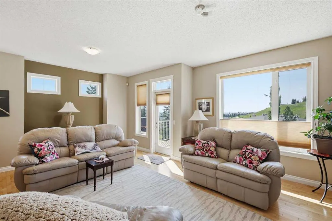
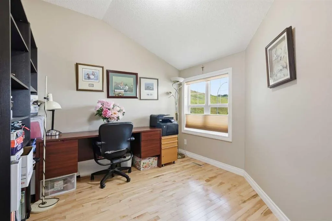
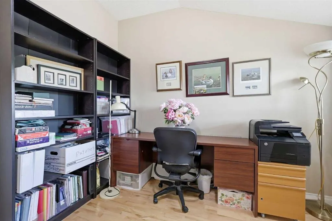
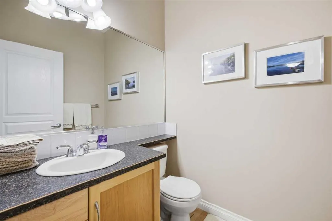
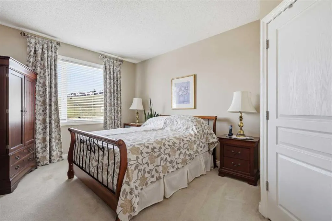
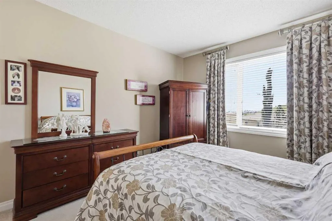
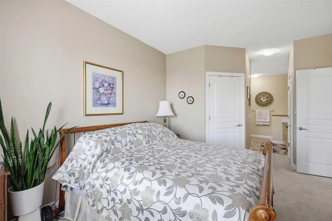
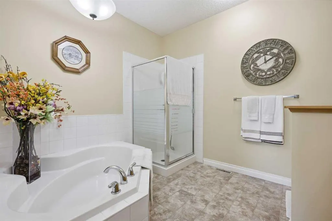
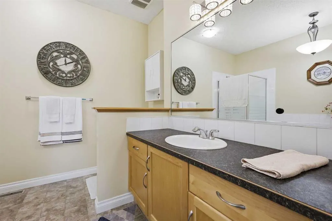
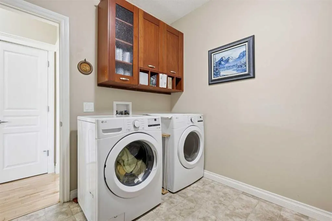
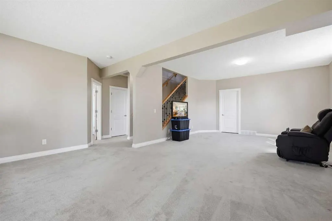
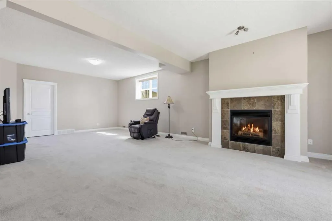
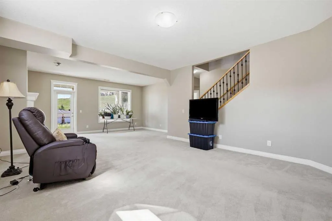
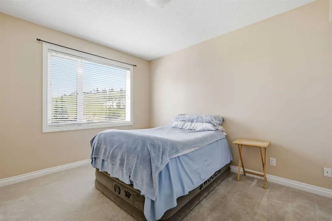
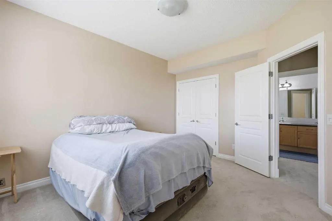
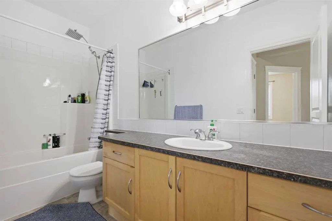
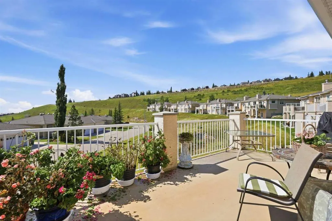
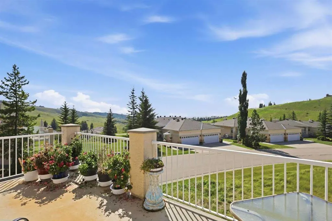
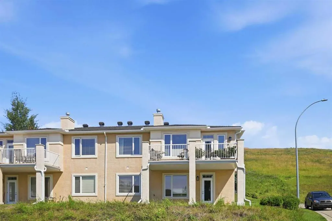
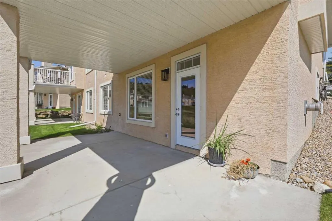
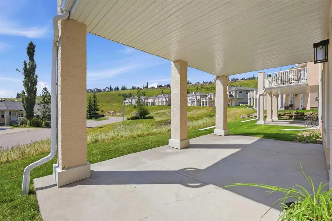
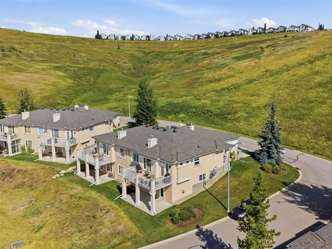
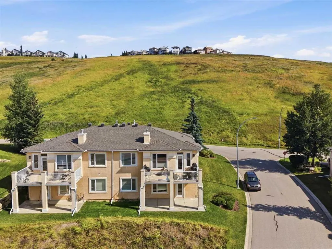
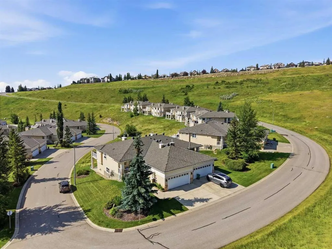
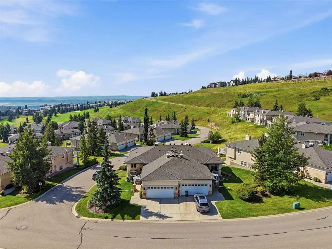
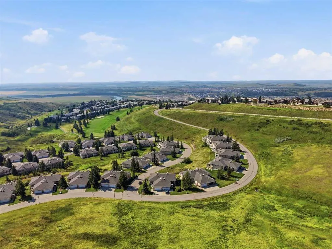
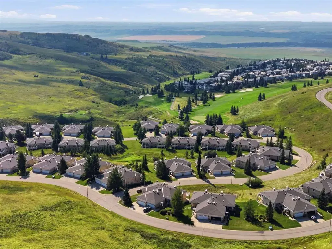
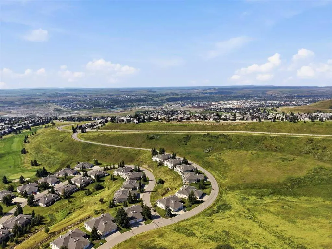
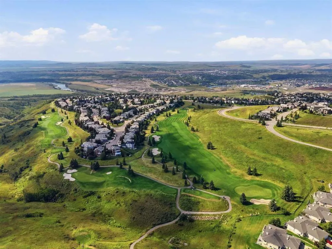
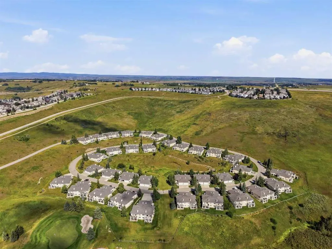
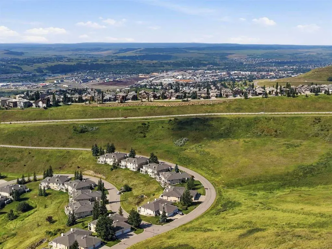
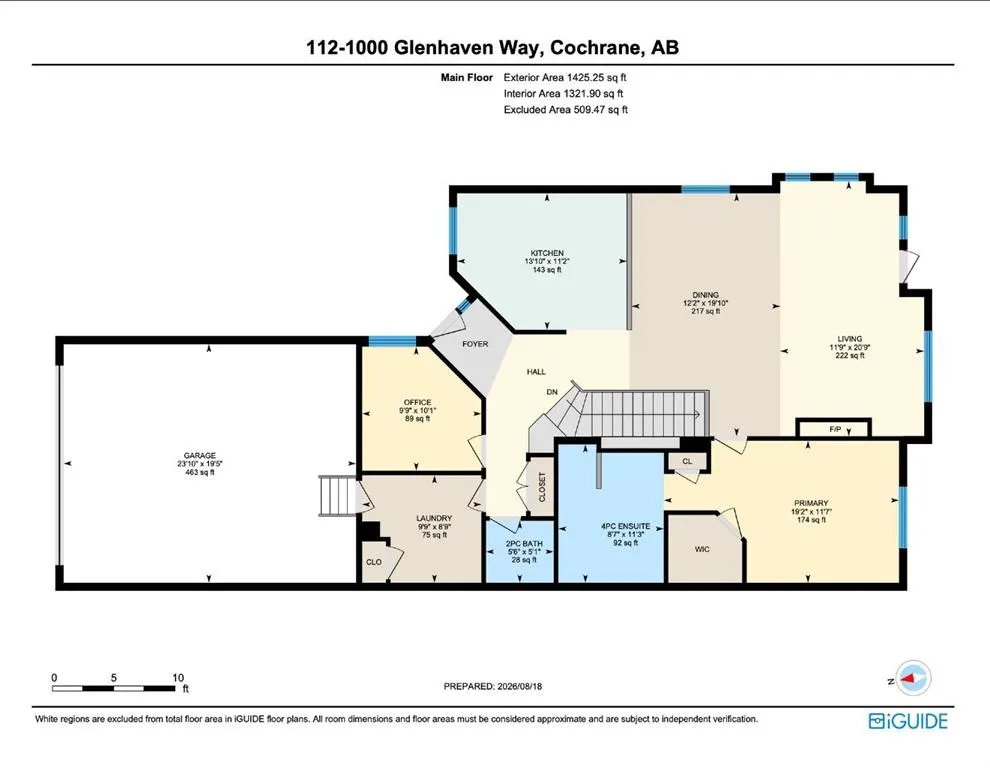
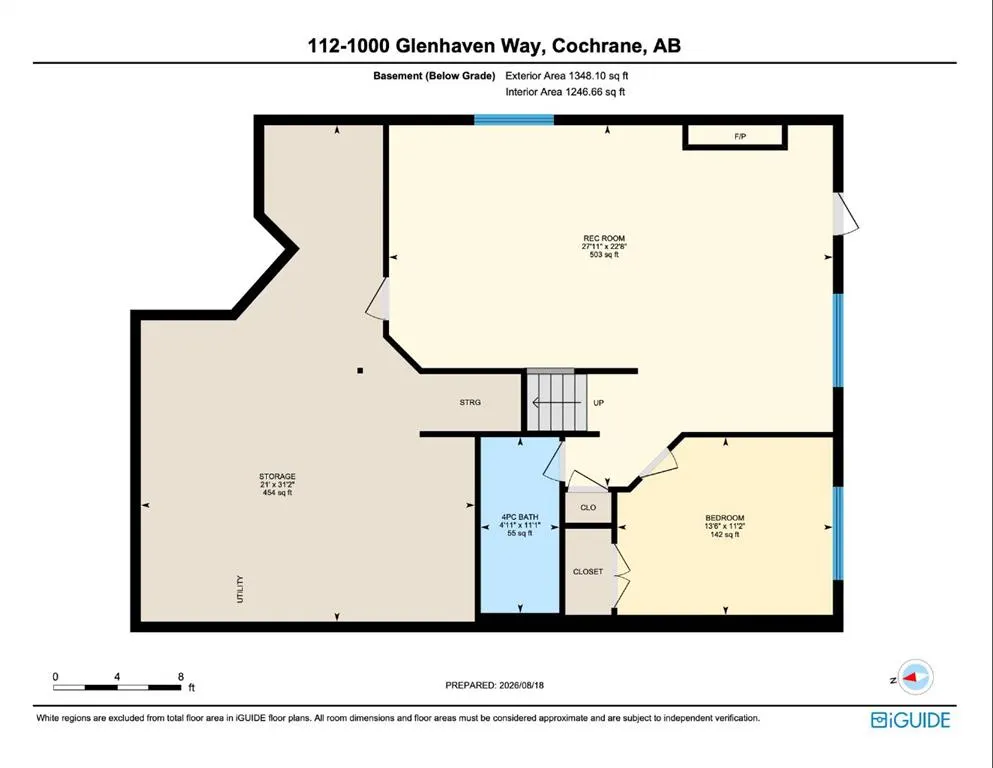
Bright, spacious, and meticulously maintained, this villa bungalow offers a FULLY DEVELOPED WALK OUT BASEMENT, MOUNTAIN VIEWS, and over 2,700 sq ft of beautifully finished living space. The open and airy main level features hardwood floors and introduces a welcoming living room anchored by a feature fireplace, along with a generous dining area ideal for hosting family and friends. The kitchen is tastefully finished with an eating bar, ample counter and storage space, and stainless steel appliances. A private office is thoughtfully tucked off the foyer—perfect for a dedicated work from home setup. The primary bedroom is conveniently located on the main level and includes a walk in closet and a private 4 piece ensuite with a relaxing soaker tub and separate shower. A combined laundry/mudroom and a 2 piece powder room complete the main floor. The walk out basement expands the living space with a huge family/recreation room highlighted by a second fireplace, a well sized second bedroom, a 4 piece bath, and abundant storage. Additional features include a double attached garage, a large southwest facing deck showcasing beautiful mountain views, and a covered patio. Perfectly positioned in one of Cochrane’s most sought after communities, this lovely home offers a peaceful setting surrounded by the natural beauty of Gleneagles. Enjoy nearby walking paths, parks, the renowned Gleneagles Golf Course, excellent schools, and quick access to both downtown Cochrane and Calgary.
| Price History | |
|---|---|
| 8/19/2026 | Listed $685,000 |
General Features
| Heating | Forced Air |
|---|---|
| Cooling | None |
| Roof | Asphalt Shingle |
| Appliances | Dishwasher,Dryer,Electric Stove,Garage Control(s),Garburator,Microwave Hood Fan,Refrigerator,Washer,Window Coverings |
| Pets Allowed | Restrictions |
| Zoning | R-MX |
| HOA Fee | 554.00 |
| Number of Garage Spaces | 2 |
| Restrictions | Easement Registered On Title,Restrictive Covenant,Utility Right Of Way |
| HOA Fee Includes | Common Area Maintenance,Insurance,Parking,Professional Management,Reserve Fund Contributions,Snow Removal |
| Year Built | 2006 |
| Architectural Style | Attached-Side by Side,Bungalow-Villa |
| Community Features | Golf,Park,Playground,Schools Nearby,Shopping Nearby,Sidewalks,Street Lights |
| Township | 26 |
| Levels | One |
| Condo Name | Glenhaven |
| Unit Number | 112 |
| Property Subtype | Semi Detached (Half Duplex) |
| Transaction Type | For Sale |
| Section | 1 |
| HOA Fee 2 | 125.00 |
| County | Rocky View County |
| Property Type | Residential |
| Subdivision Name | GlenEagles |
| Parking Total | 2 |
| Construction Materials | Stone,Stucco,Wood Frame |
| Association Fee Frequency | Monthly |
| Full Baths | 2 |
| Status | Active |
| City | Cochrane |
| Quarter | E |
| Basement Development | Finished |
| Association Amenities | Parking |
| Association? | Yes |
| Structure Type | Duplex |
| Standard Status | Active |
| Condo Type | Bare Land Condo |
| Association Fee 2 Frequency | Annually |
| Association 2 YN | Yes |
| Suite | No |
| Parking Plan Type | Attached Garage |
Interior Features
| Interior Features | Breakfast Bar,Closet Organizers,Laminate Counters,No Animal Home,No Smoking Home,Open Floorplan,Soaking Tub,Track Lighting,Vinyl Windows,Walk-In Closet(s) |
|---|---|
| Basement | Full |
| Flooring | Carpet,Ceramic Tile,Hardwood |
| Range | 4 |
| Entry Level | 1 |
| Fireplace Features | Gas,Tile |
| Fireplaces Total | 2 |
| Basement Features | Walk Out |
| Half Baths | 1 |
| Bedrooms Above Grade | 1 |
| Rooms Above Grade | 5 |
| Ensuite | Yes |
| Total Bedrooms | 2 |
| Below Grade Finished Area | 1348.10 |
| Below Grade Finished Area Unit Type | SquareFeet |
| Common Walls | 1 Common Wall |
| Total Baths | 3 |
| Laundry Features | Main Level |
| Four Piece Ensuite Bath | 1 |
| Main Level Finished Area | 1425.25 |
| Main Level Finished Area Metres | 132.41 |
| Main Level Finished Area SF | 1425.25 |
| Main Level Finished Area Srch Sq | 1425.25 |
| Main Level Areas | SquareFeet |
Exterior Features
| Exterior Features | Private Entrance |
|---|---|
| Lot Features | Corner Lot,Front Yard,Landscaped,No Back Lane,Views |
| Fencing | None |
| Inclusions | None. |
| Parking Features | Double Garage Attached |
| Frontage Length | 20.76M 68`1 |
| Foundation | Poured Concrete |
| Lot Size Acres | 0.15 |
| West Meridian | 5 |
| Garage Y/N | Yes |
| Lot Size Square Feet | 6460 |
| Frontage Ft | 68.11 |
| Patio And Porch Features | Deck,Patio |
Amenities
- Foreclosure
- Views
- Short Sale
- New Construction
- Adult 55+
- Lease To Own
- No Strata Fees
- Furnished
- Primary On Main
- Air Conditioning
- Seller Finance
- Green
- Fixer Upper
- Horse
- Golf
- Fireplace
- Deck
- Garage
- Basement
- Pool
Property vs Single Family Average in T4C 1Y9
Price
Year Built
Visits
In The Neighbourhood
Open House
Cochrane
$ 1,149,000
- Type
- Single Family
- Size
- 1,686 SqFt
- Rooms
- 4 Beds + 4 Baths
Real Broker
Cochrane
$ 639,000
- Type
- Single Family
- Size
- 1,924 SqFt
- Rooms
- 3 Beds + 2.5 Baths
MaxWell Capital Realty
Open House
Cochrane
$ 1,099,000
- Type
- Single Family
- Size
- 1,775 SqFt
- Rooms
- 4 Beds + 3 Baths
The Real Estate District
Open House
Cochrane
$ 649,900
- Type
- Single Family
- Size
- 1,658 SqFt
- Rooms
- 4 Beds + 3 Baths
The Real Estate District
 Data is supplied by Pillar 9™ MLS® System. Pillar 9™ is the owner of the copyright in its MLS® System. Data is deemed reliable but is not guaranteed accurate by Pillar 9™. The trademarks MLS®, Multiple Listing Service® and the associated logos are owned by The Canadian Real Estate Association (CREA) and identify the quality of services provided by real estate professionals who are members of CREA. Used under license.
 All information deemed reliable but not guaranteed. All properties are subject to prior sale, change or withdrawal. Neither listing broker(s) or information provider(s) shall be responsible for any typographical errors, misinformation, misprints and shall be held totally harmless. Listing(s) information is provided for consumer's personal, non-commercial use and may not be used for any purpose other than to identify prospective properties consumers may be interested in purchasing. The data relating